
Listing Courtesy of: OUTER BANKS ASSOCIATION OF REALTORS / Listed By: Renee Burrus, Coldwell Banker Seaside Realty - Contact: C: 252-475-0633
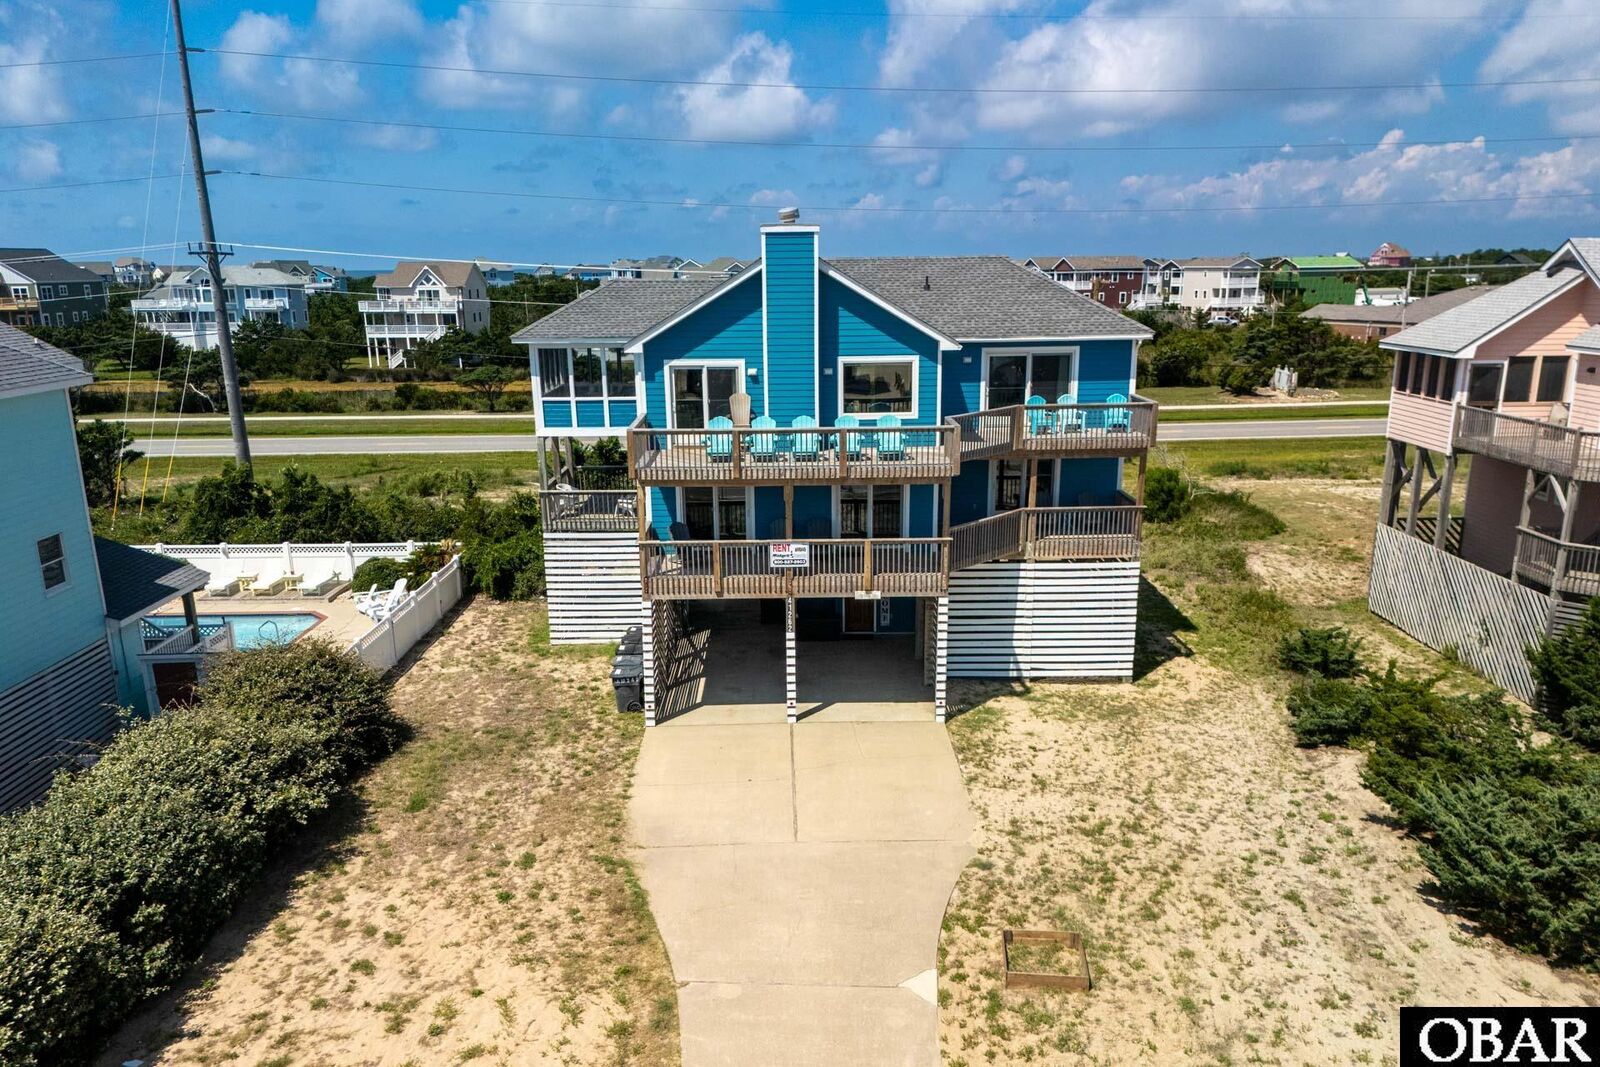
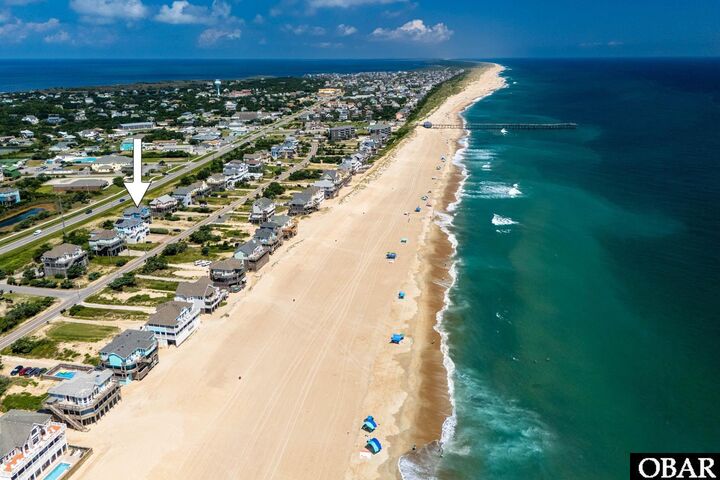
41262 Ocean View Drive Avon, NC 27915
Active (60 Days)
$849,000 (USD)
MLS #:
133882
133882
Taxes
$3,090(2025)
$3,090(2025)
Lot Size
0.34 acres
0.34 acres
Type
Single-Family Home
Single-Family Home
Building Name
Ocean View Haven
Ocean View Haven
Year Built
1990
1990
Style
Coastal, Craftsman
Coastal, Craftsman
Views
Ocean
Ocean
County
Dare County
Dare County
Listed By
Renee Burrus, Coldwell Banker Seaside Realty, Contact: C: 252-475-0633
Source
OUTER BANKS ASSOCIATION OF REALTORS
Last checked Oct 23 2026 at 8:51 PM GMT+0000
OUTER BANKS ASSOCIATION OF REALTORS
Last checked Oct 23 2026 at 8:51 PM GMT+0000
Bathroom Details
Interior Features
- All Window Treatments
- Cathedral Ceiling(s)
- Wet Bar
- Walk In Closet
- Pantry
Subdivision
- Kinnakeet Shores
Lot Information
- Level
Property Features
- Foundation: Piling
Heating and Cooling
- Central
Pool Information
- Association Pool
Flooring
- Carpet
Exterior Features
- Lap Siding
- Roof: Asphalt/Fiber Shingle
Utility Information
- Sewer: Private Septic
Garage
- None
Parking
- Paved
- Under
Living Area
- 2,754 sqft
Additional Information: Seaside Realty | C: 252-475-0633
Location
Disclaimer: Copyright 2026 Outer Banks Association of Realtors. All rights reserved. This information is deemed reliable, but not guaranteed. The information being provided is for consumers’ personal, non-commercial use and may not be used for any purpose other than to identify prospective properties consumers may be interested in purchasing. Data last updated 10/23/26 13:51







Description